As Seen In






PUBLICATIONS
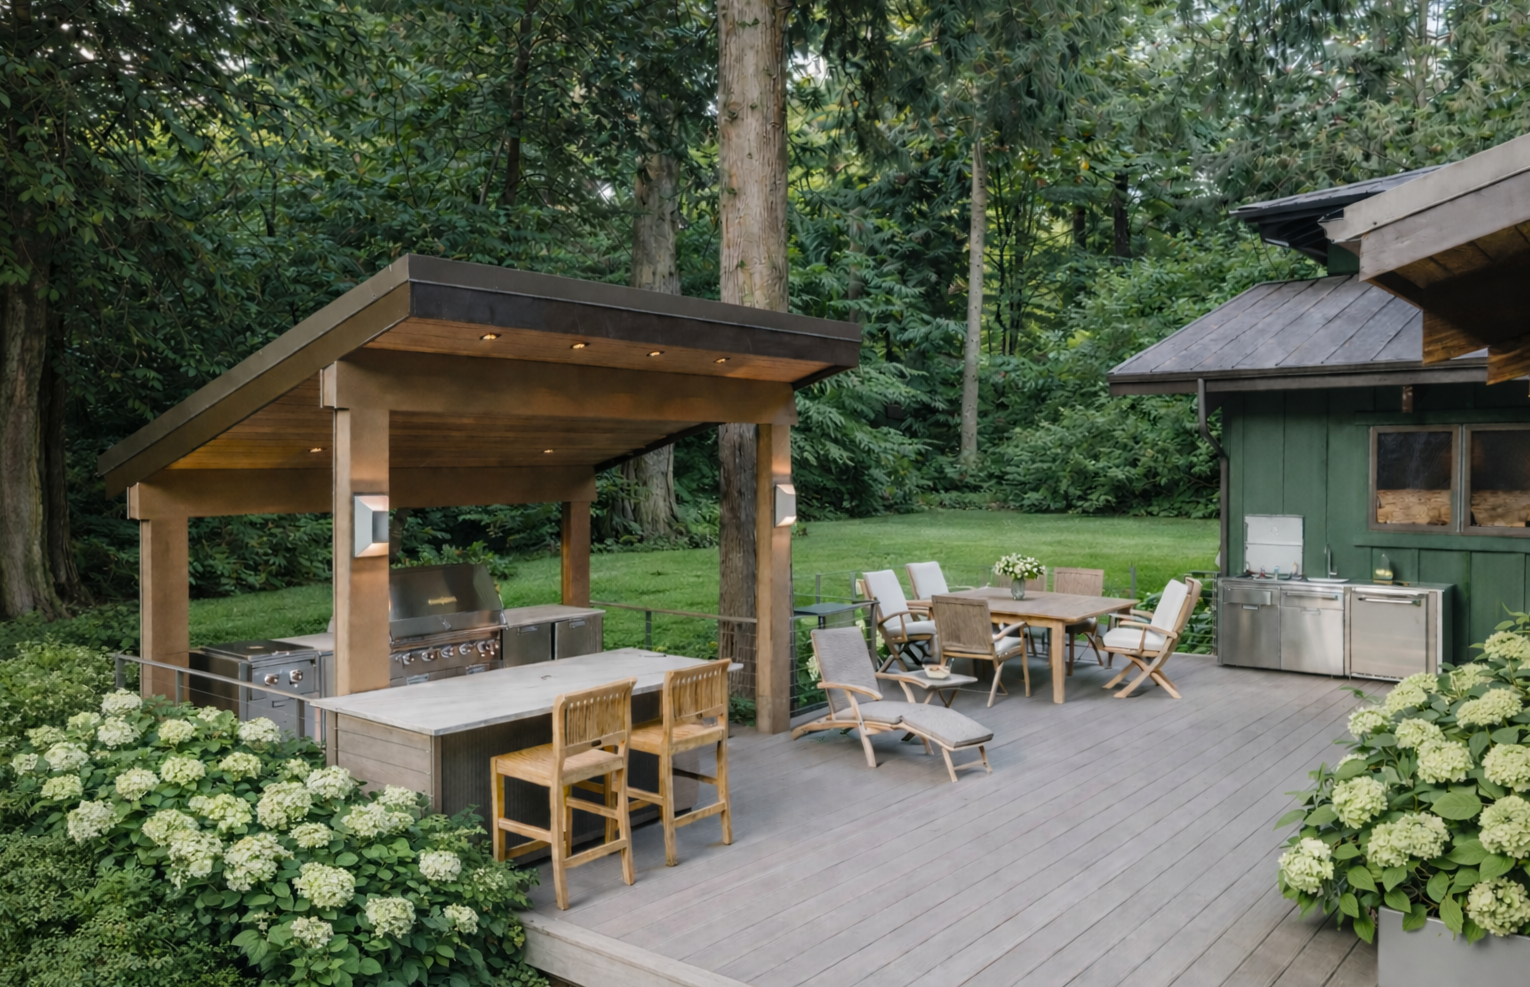
Designer’s Thoughtfully Redesigned Deck Supports Aging in Place
Designer Molly McCabe and her husband share a love of grilling, entertaining and watching wildlife from their deck on Washington’s Bainbridge Island. For decades, the cedar deck — built by the couple from trees felled on their pond-side property — served as a grilling spot and an outdoor play area for their children.
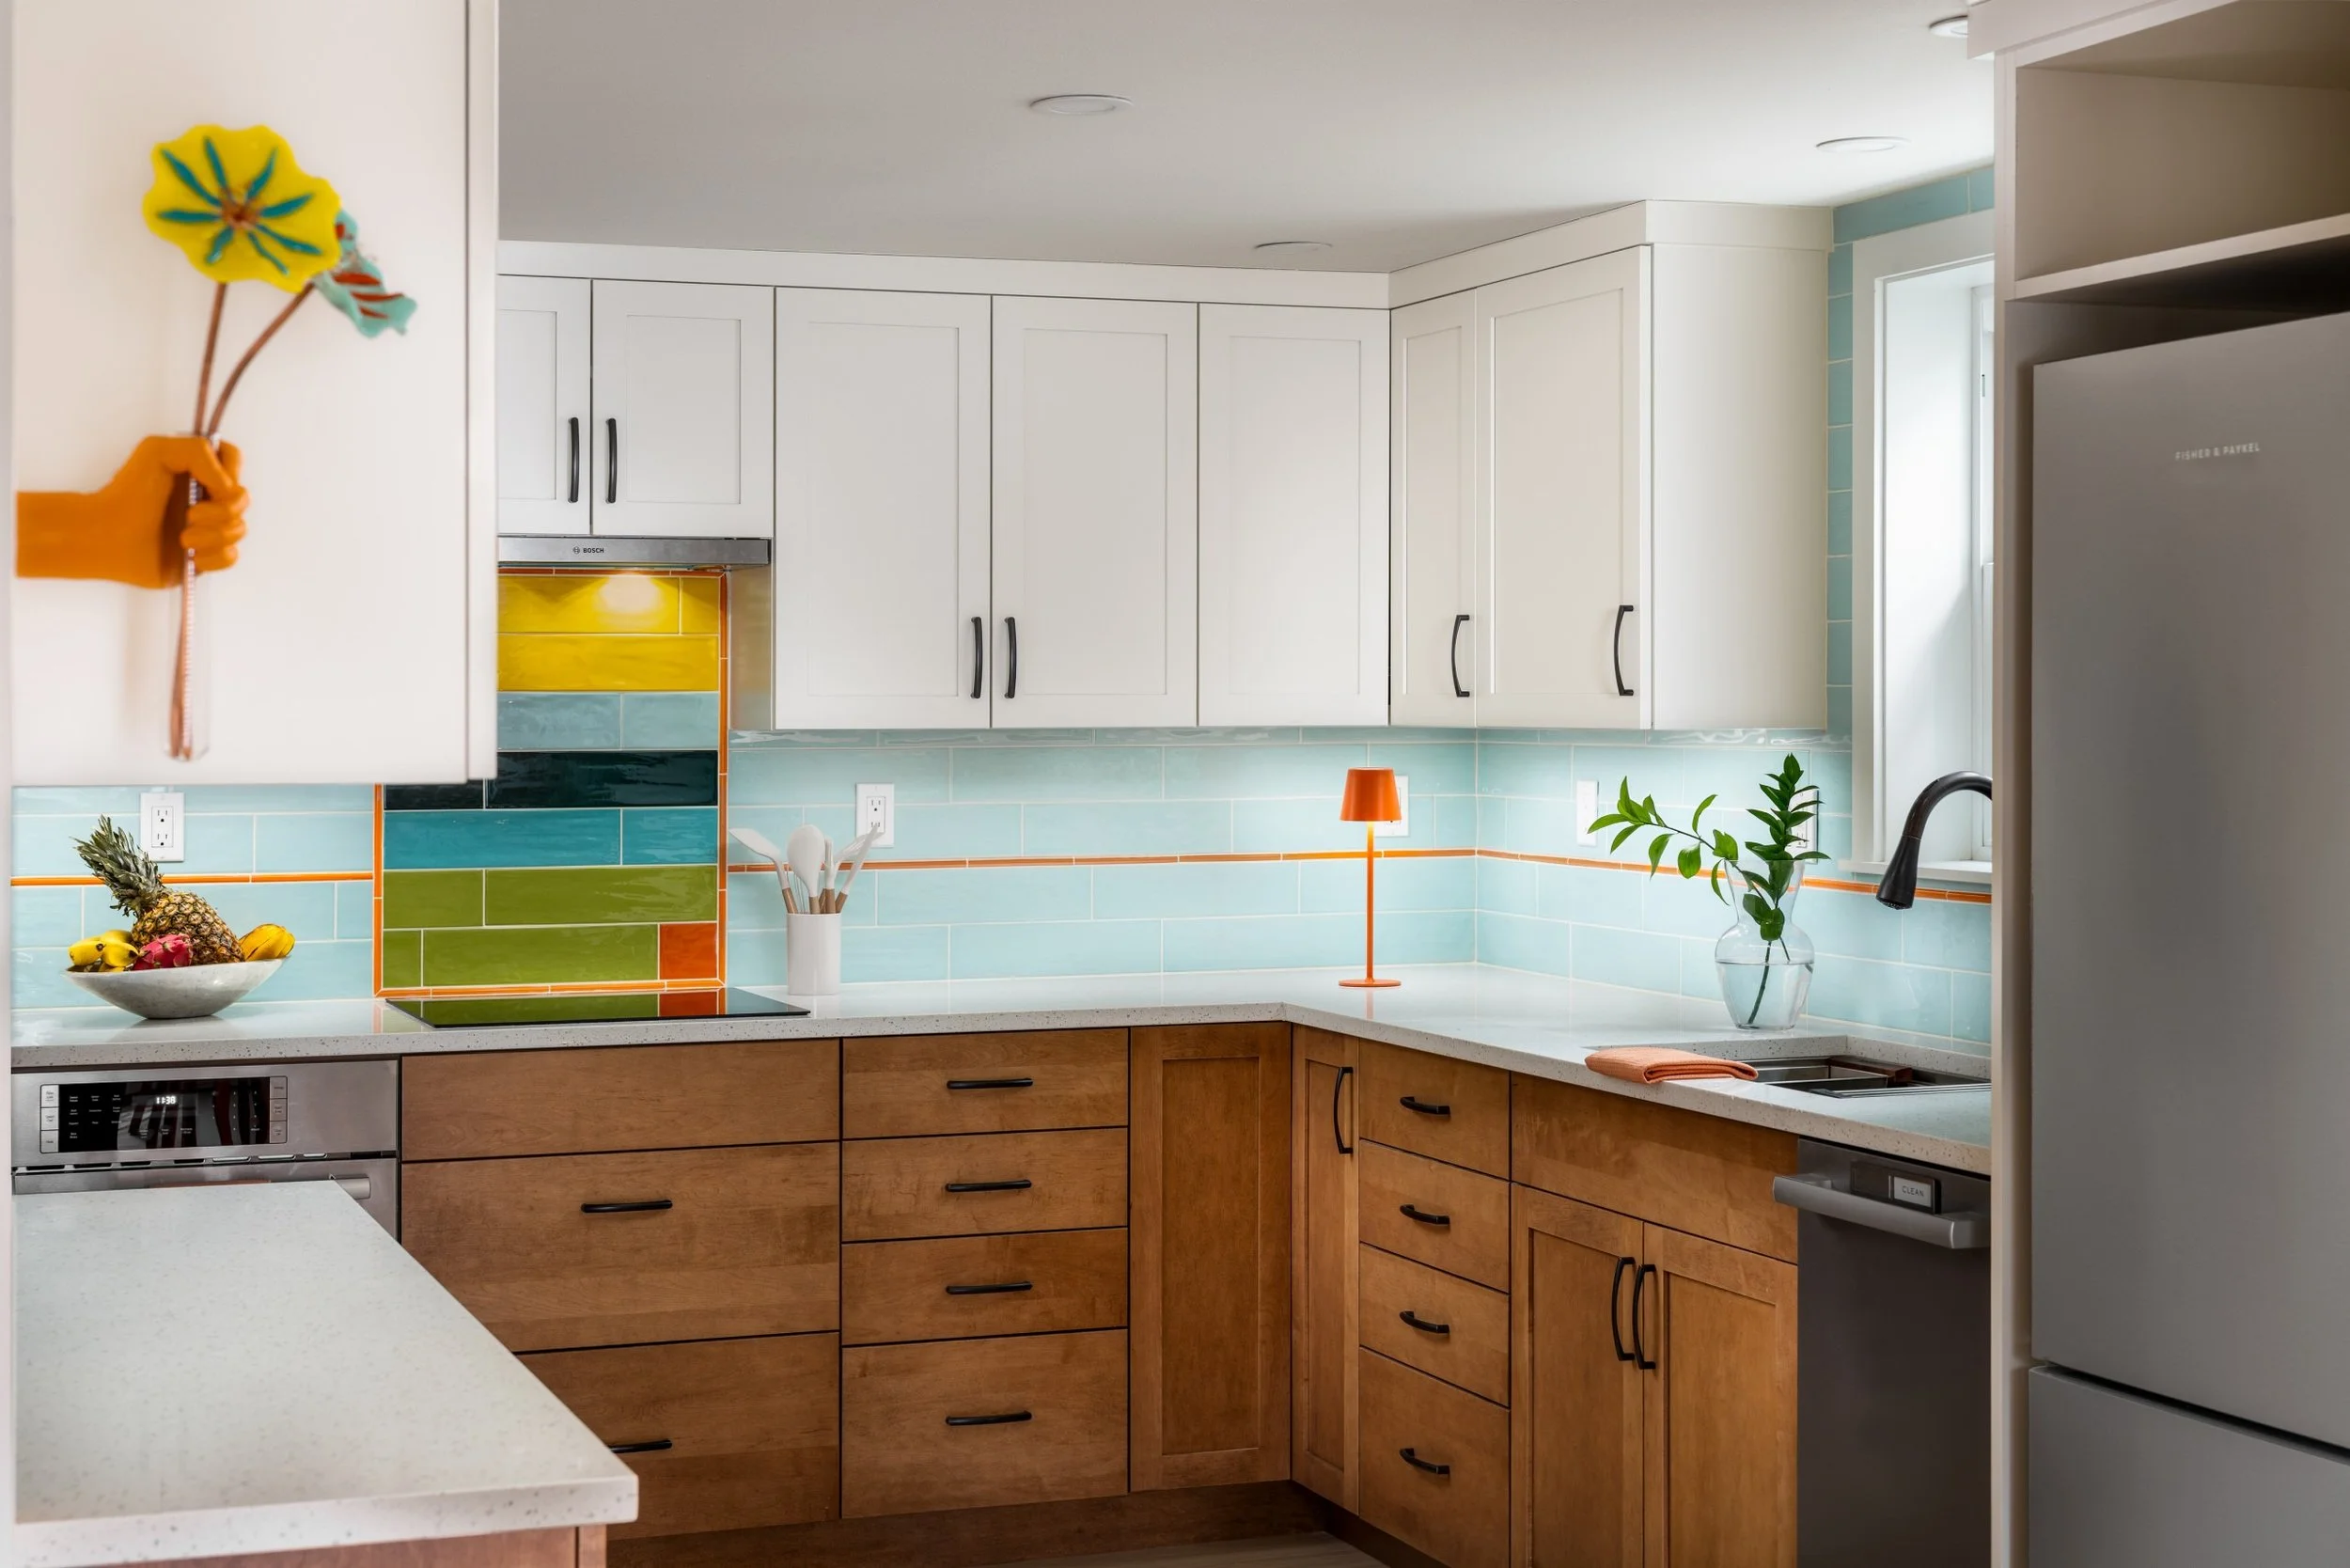
Tour a Bright Basement ADU Designed for Aging in Place
This once-unfinished street-level basement in a 1932 brick Tudor in Kitsap County, Washington, is now a bright, 800-square-foot accessory dwelling unit built for aging in place. The empty-nest homeowners envisioned a cheerful, wheelchair-accessible home they could live in during construction of a new primary suite, and later offer as a comfortable residence for a family member with impaired vision.
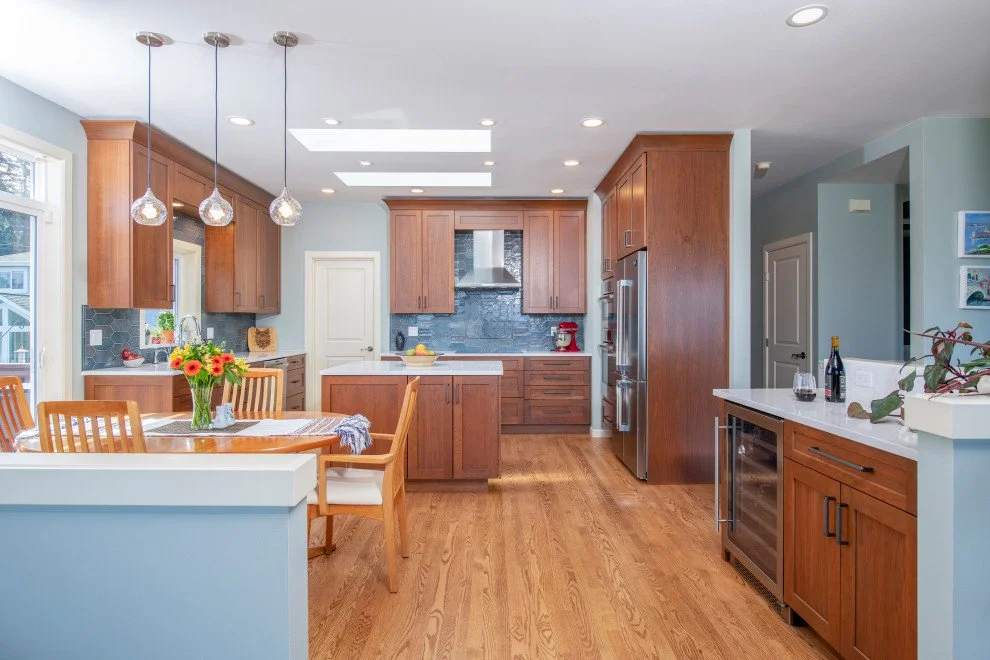
Kitchen of the Week: Bright, Functional Update for Retirees
A recently retired couple in Kingston, Washington, transformed their dated, cramped 1990s kitchen into a bright, functional, and elegant space with the help of designer Molly Erin McCabe. The original 280-square-foot kitchen featured basic maple cabinets, black appliances, and a bulky two-tier island that severely restricted circulation.
The full remodel addressed these issues and optimized the layout for the couple’s lifestyle. McCabe replaced the bulky island with a sleek, single-level island topped with light-colored Cambria quartz, significantly improving traffic flow and safety. Frameless cherry cabinets with a warm brown stain were extended to the ceiling to maximize storage, minimizing the need for trips to the pantry. This rich cabinetry beautifully complements the existing red oak floor and a soft blue backsplash of handcrafted picket tiles, which adds a subtle pop of color and ties into the home’s color scheme.
Get in TouchBegin Your Project
Let’s create a space that supports how you live, today and into the future.