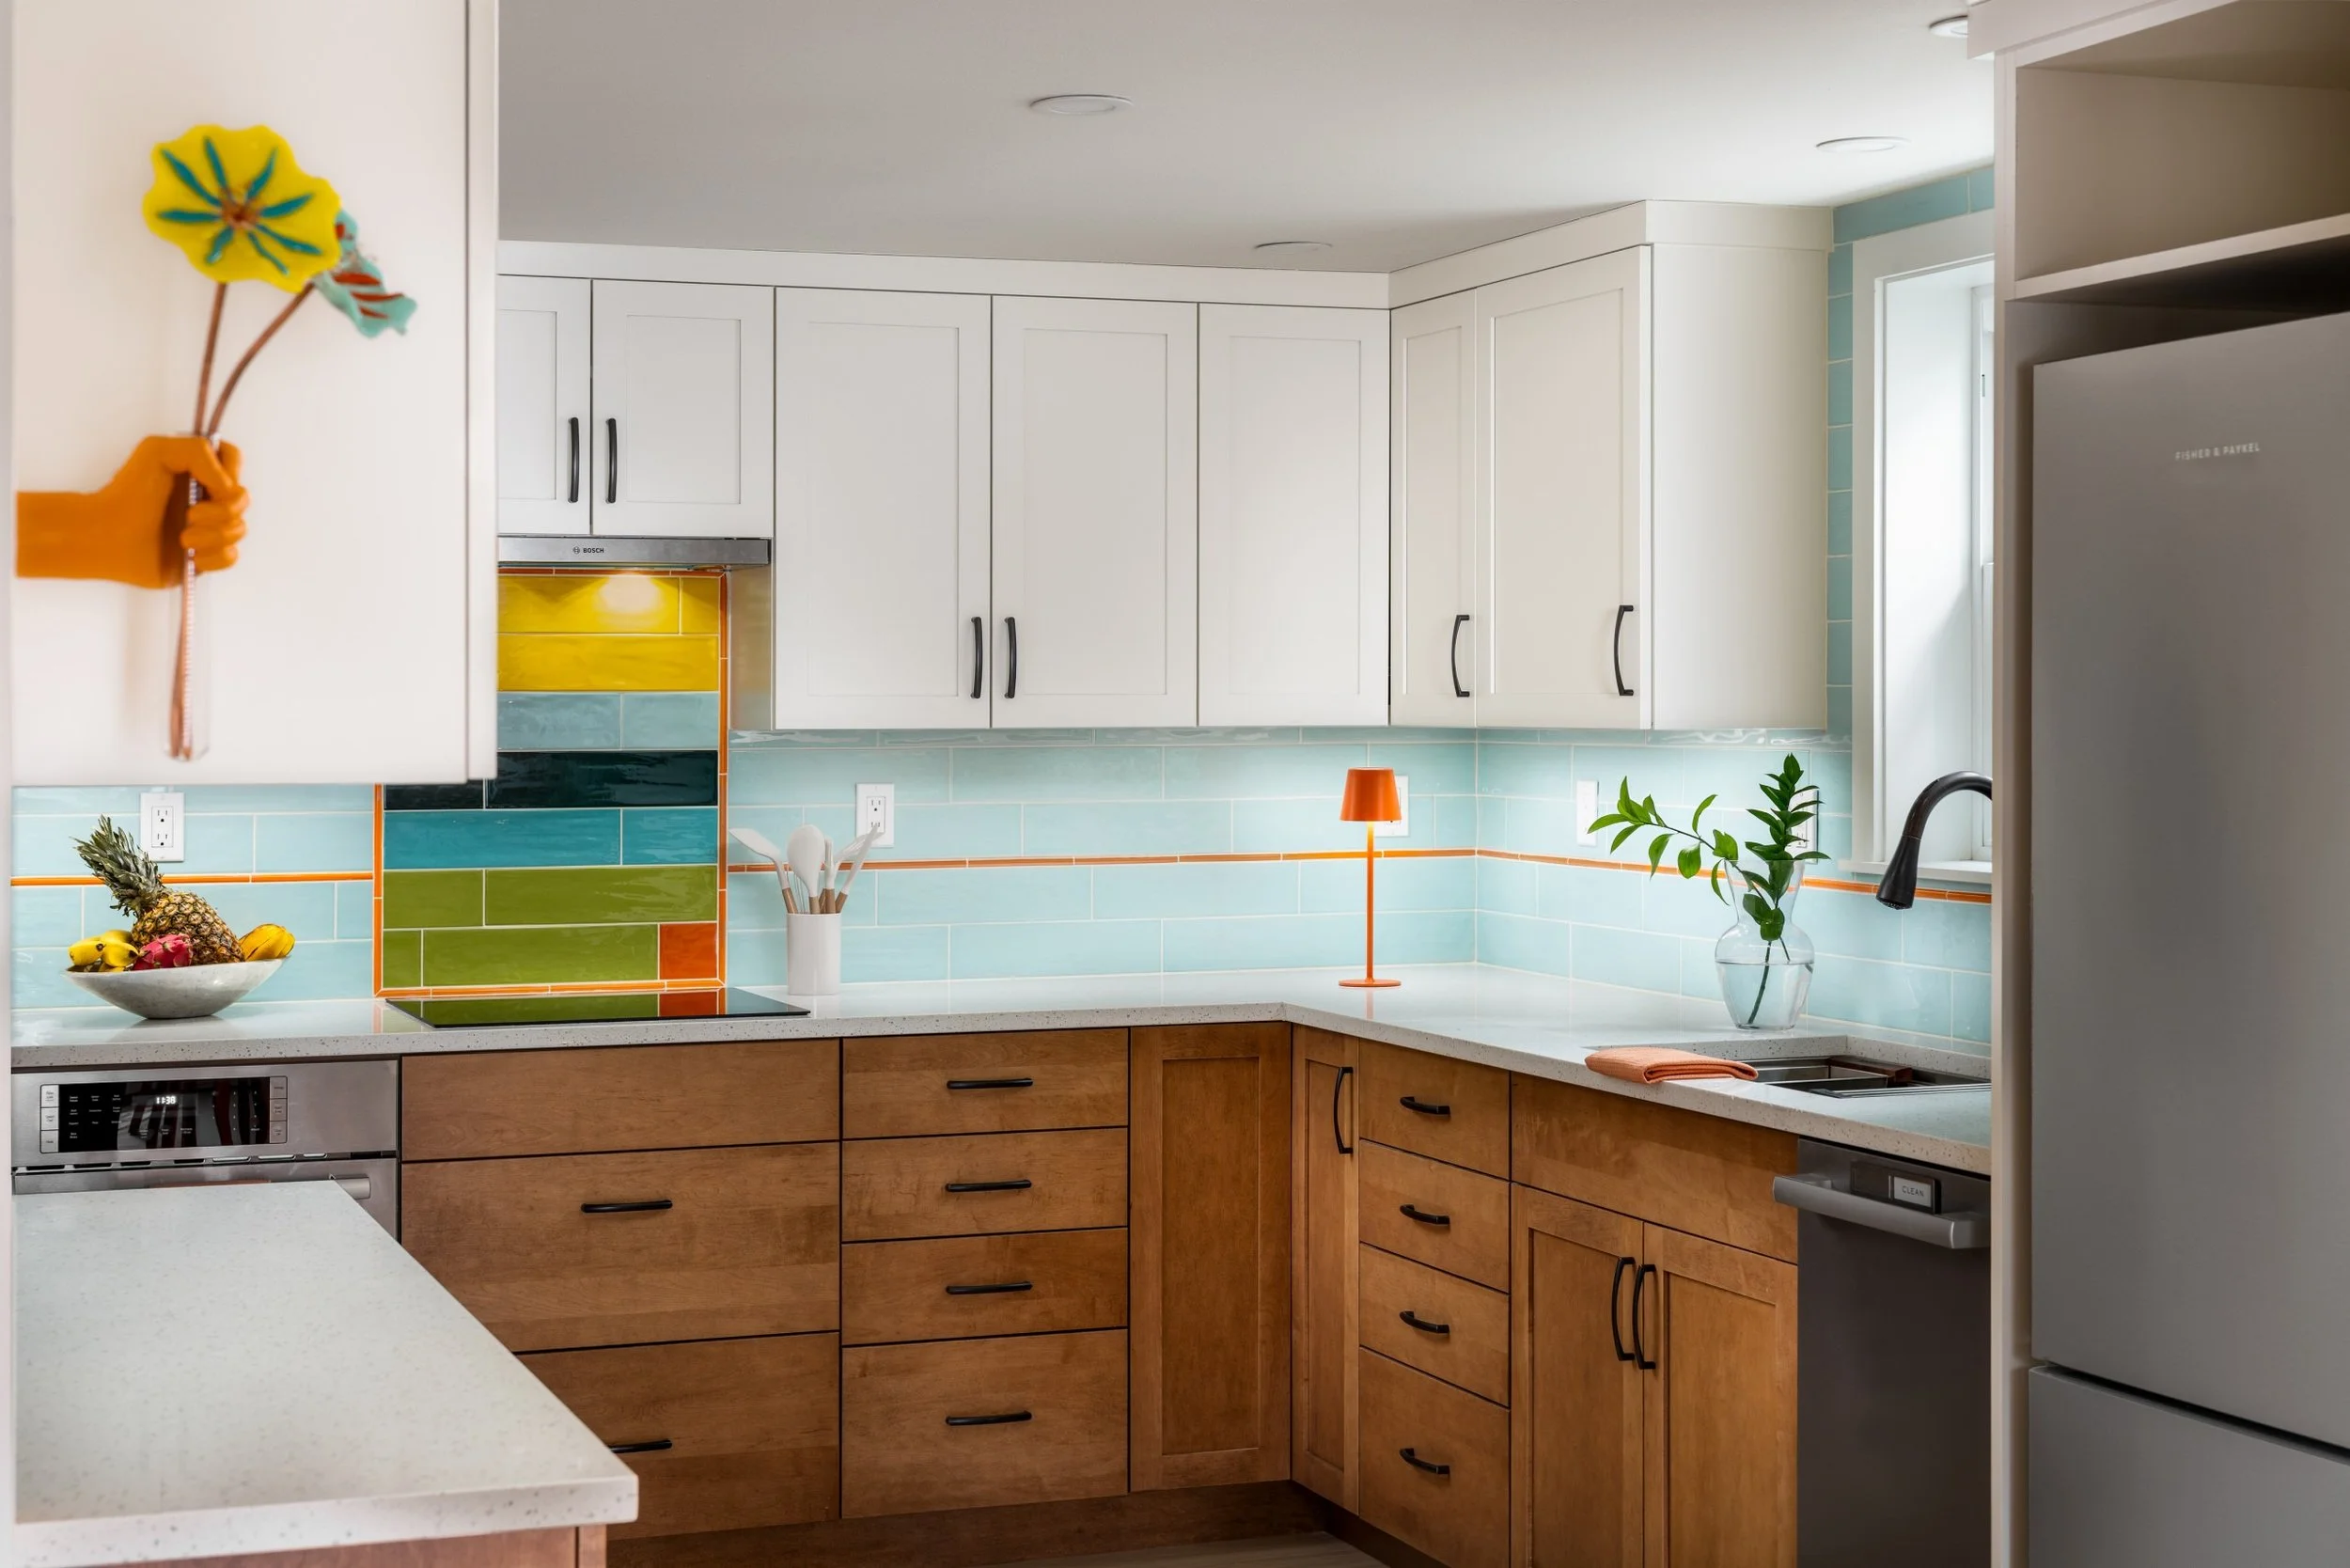
Tour a Bright Basement ADU Designed for Aging in Place
This once-unfinished street-level basement in a 1932 brick Tudor in Kitsap County, Washington, is now a bright, 800-square-foot accessory dwelling unit built for aging in place. The empty-nest homeowners envisioned a cheerful, wheelchair-accessible home they could live in during construction of a new primary suite, and later offer as a comfortable residence for a family member with impaired vision.
To bring that goal to life, they hired designer Molly Erin McCabe, whose work centers on accessibility, sustainability and long-term livability. Structural upgrades, a streamlined layout and lively furnishings transformed the former basement into a fully functional home with a kitchen, dining area, living room, bedroom and bathroom, and a flex space that serves as an office and a dressing room. Aging-in-place features are integrated throughout, including a zero-threshold entry, wide doorways, a curbless shower, abundant layered lighting and durable, easy-care finishes.