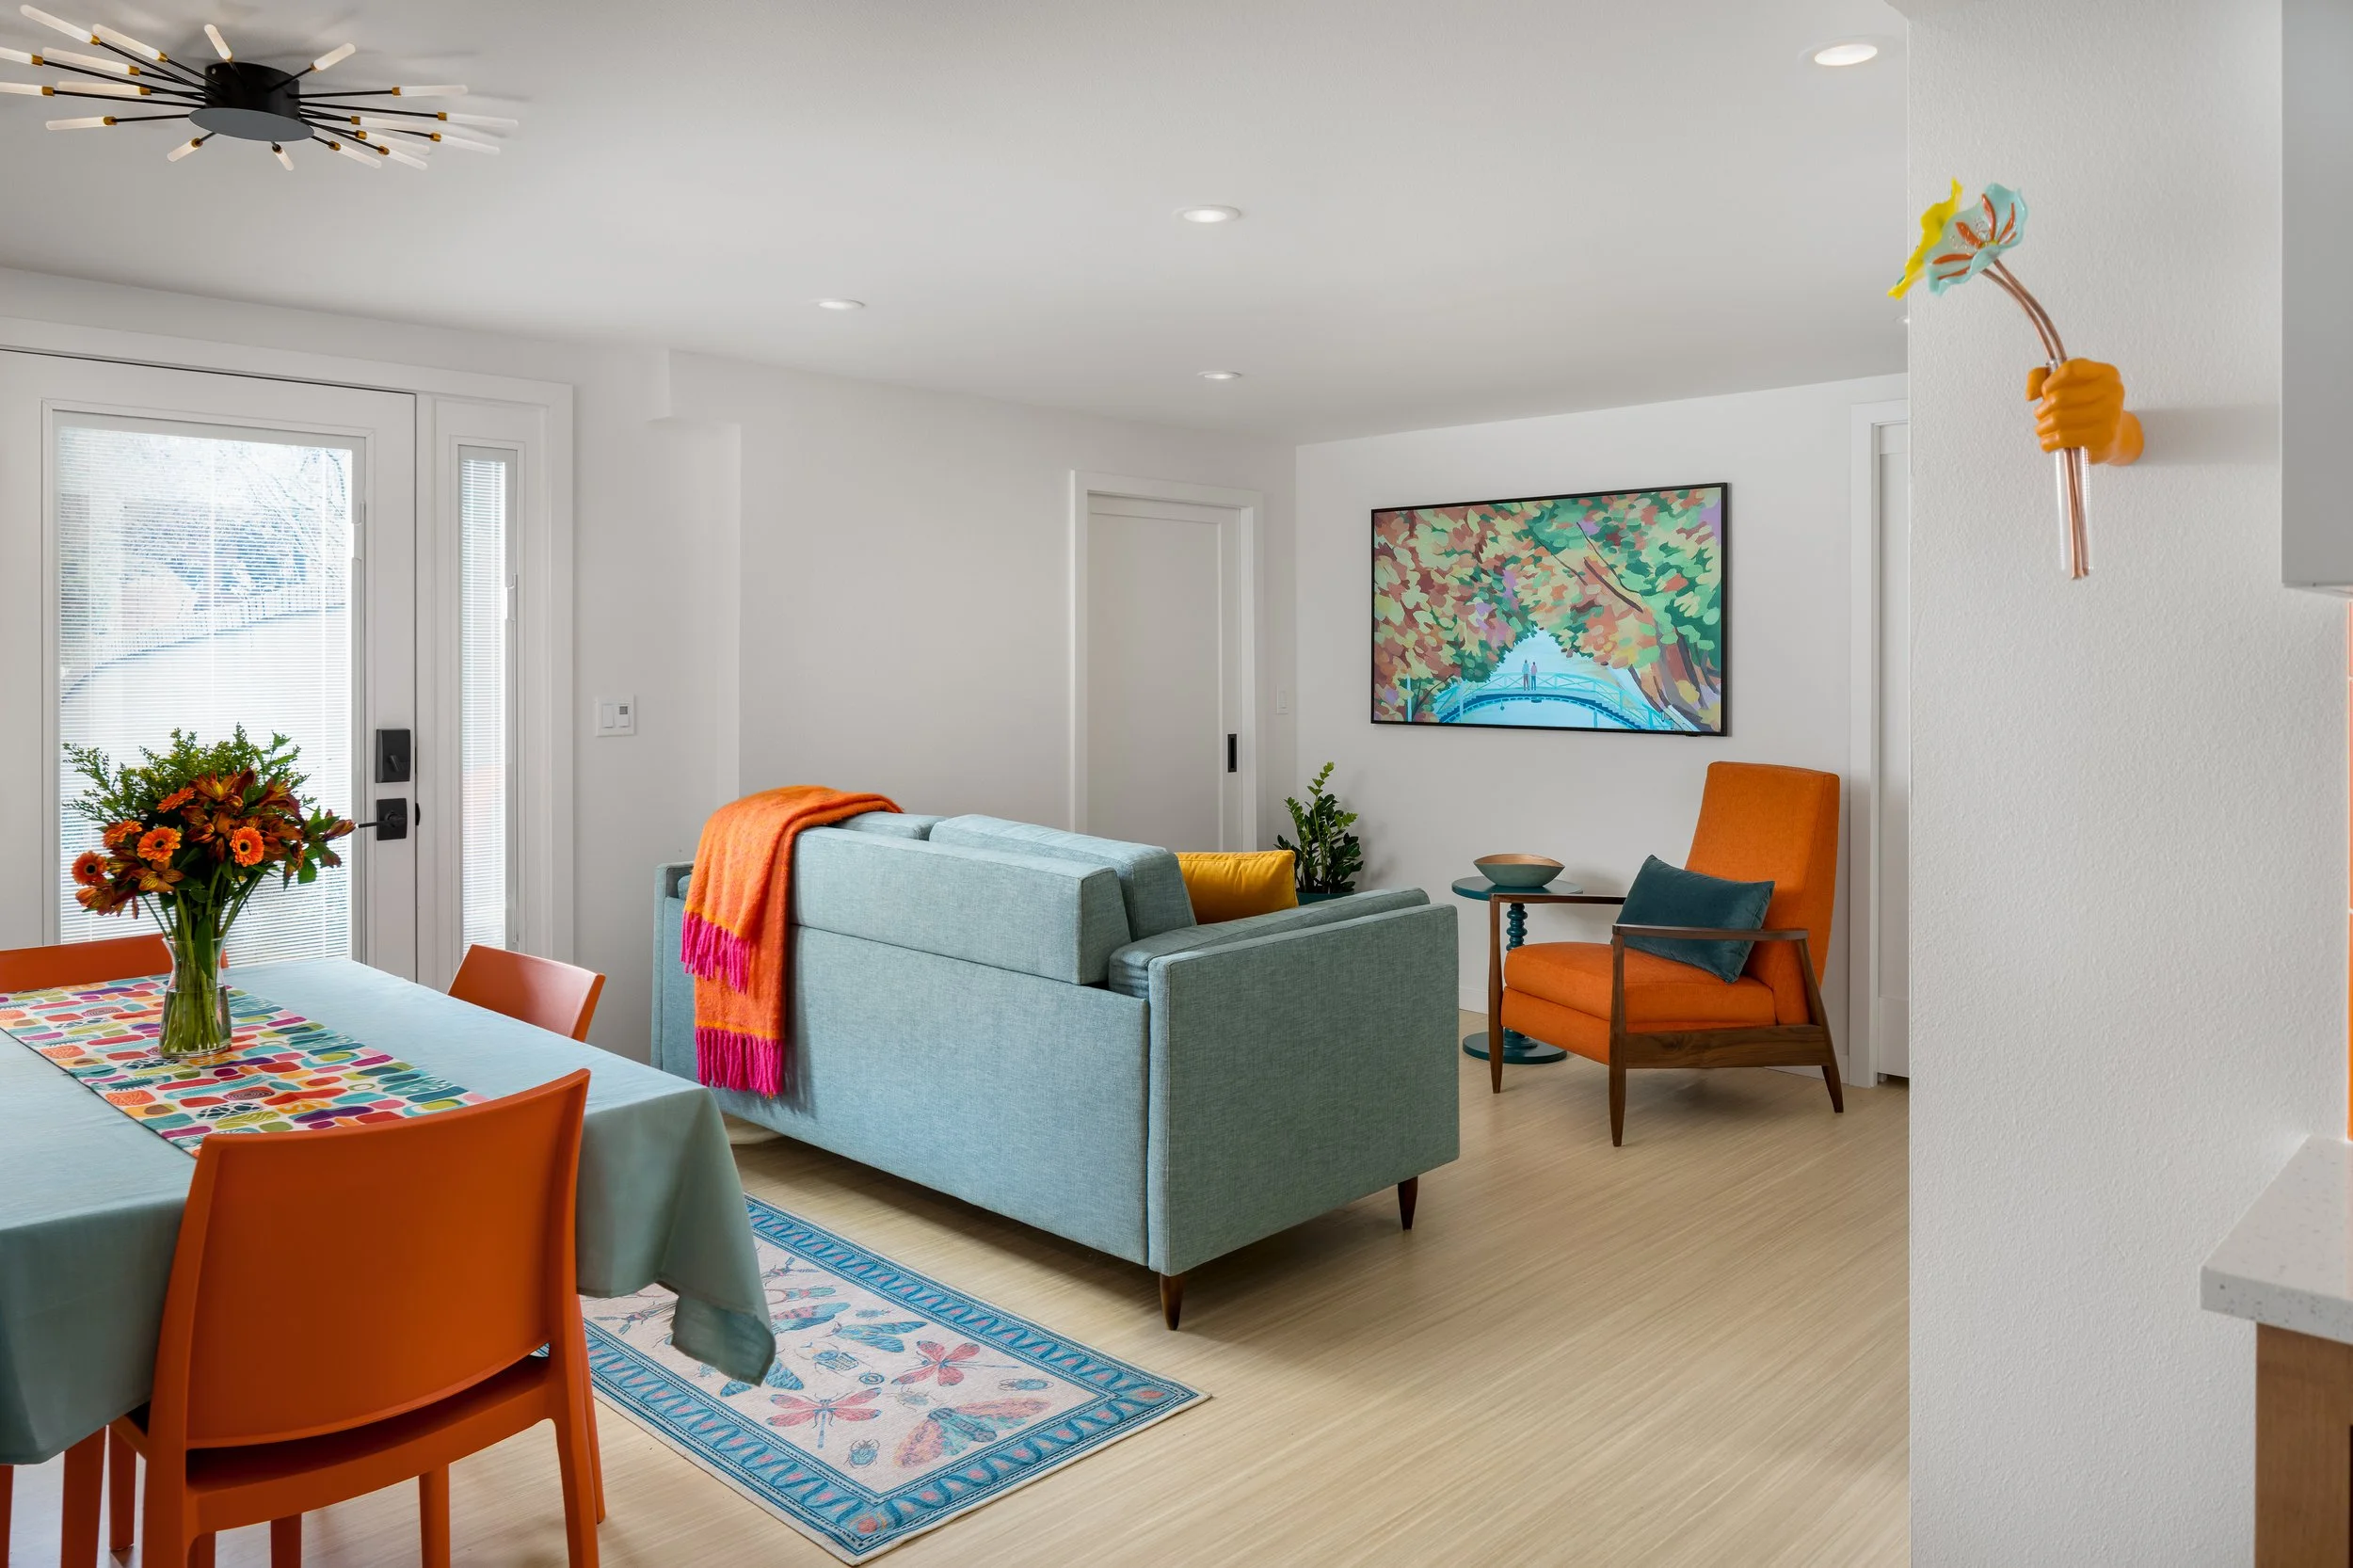
Photo Credit: Emily Barrows Photography
Molly McCabe has a focus to her interior design work that is both long-held and extremely timely: With awards and credentials in this specialization, she creates much-needed multi-generational spaces with an emphasis on accessibility. Given our aging society and a severe housing shortage, including in her Seattle area location, we’re seeing more adult parents, children and grandchildren co-living on shared properties. One of the approaches to meeting these needs is adding an accessory dwelling unit to one’s home, and one of the designer’s latest projects, a wheelchair-accessible ADU, helps meet that need.
Experience Meets Demand
McCabe is not new to accessibility awareness. In the late 1970s, she was a caregiver to a paraplegic child. In the mid-1980s, she took care of one grandmother, and then the other a decade later. This is in addition to a sister-in-law who has been a wheelchair user since birth and a husband diagnosed with Parkinson’s in 2019. “All these experiences made me realize that basic housing was not built to accommodate people with physical, visual, auditory or cognitive limitation,” she shares.
New Project, Old Clients
The clients of her new accessibility project were repeat customers from 2013, taking advantage of recent local planning department changes allowing ADUs to address the need for increased housing in the Seattle region. “The homeowners are very forward thinking,” McCabe observes. “The wife wanted to be able to care for her mother (who has been living in Mexico for many years) at their home in Washington State.” Their goals also include creating an aging-friendly retirement base for themselves and supplementing their income by renting out the main house in the future.
The Home
Not all houses lend themselves to accessibility without major construction work. This property had a driveway that was level with the daylight basement being converted into a new attached apartment. “You enter the zero threshold front door, from the original driveway (which is sidewalk level), and there is a covered area roughly 42 inches deep so the door is covered, as are the people unlocking the door,” McCabe explains. That gave the project a headstart, but there was much work to do in converting the unused, rough basement space into a livable apartment that someone in a wheelchair could comfortably use.
Space-Making
One of the unique features of the project is the combined bathroom/laundry area. The designer chose a combo washer-dryer, which has several benefits for a unit like this one. Its limited footprint was the number one reason, she points out, since it takes half the floor space of separate washer and dryer appliances. It also adds accessibility by not creating a hard-to-reach stacked unit for someone in a wheelchair, and it eliminates the task of moving a heavy, wet load of laundry from washer to dryer. (This can be challenging for someone with physical limitations.) One other factor in its selection was that it uses a heat pump dryer that requires no ventilation.
