Building a Home for Life
Often, accessibility features get added only after an injury, diagnosis, or aging makes them necessary. West Sound designer Molly McCabe argues homeowners should build for mobility and comfort before they need it — using Universal Design principles that can look seamless, not clinical.
McCabe, a retired general contractor and founder of McCabe By Design, has been putting those ideas into practice for decades — including in her own rebuilt home. When she’s not busy with clients, McCabe volunteers with Sustainable Bainbridge’s Zero Waste initiative and is a member of the Northwest EcoBuilding Guild’s board as an at-large member.
In addition to rebuilding their home to comply with Built Green Standards in 2005, McCabe, at the time 43 years old, also redesigned their home to be accessible to wheelchair users and aging bodies by equipping its entire first floor with everything an adult might need and a menu of inclusive features. West Sound magazine recently chatted with the interior designer to hear more about her design philosophy and why more homeowners should be thinking of incorporating accessible design elements earlier rather than later.
Questions are in bold; McCabe’s responses follow.
How do you define Universal Design? Universal Design is simply smart design. It makes a home habitable and visitable by anyone, regardless of their limitations — it’s inclusive. Additionally, homes that have accessible design features and materials often sell at a premium and stay on the market fewer days due to scarcity.
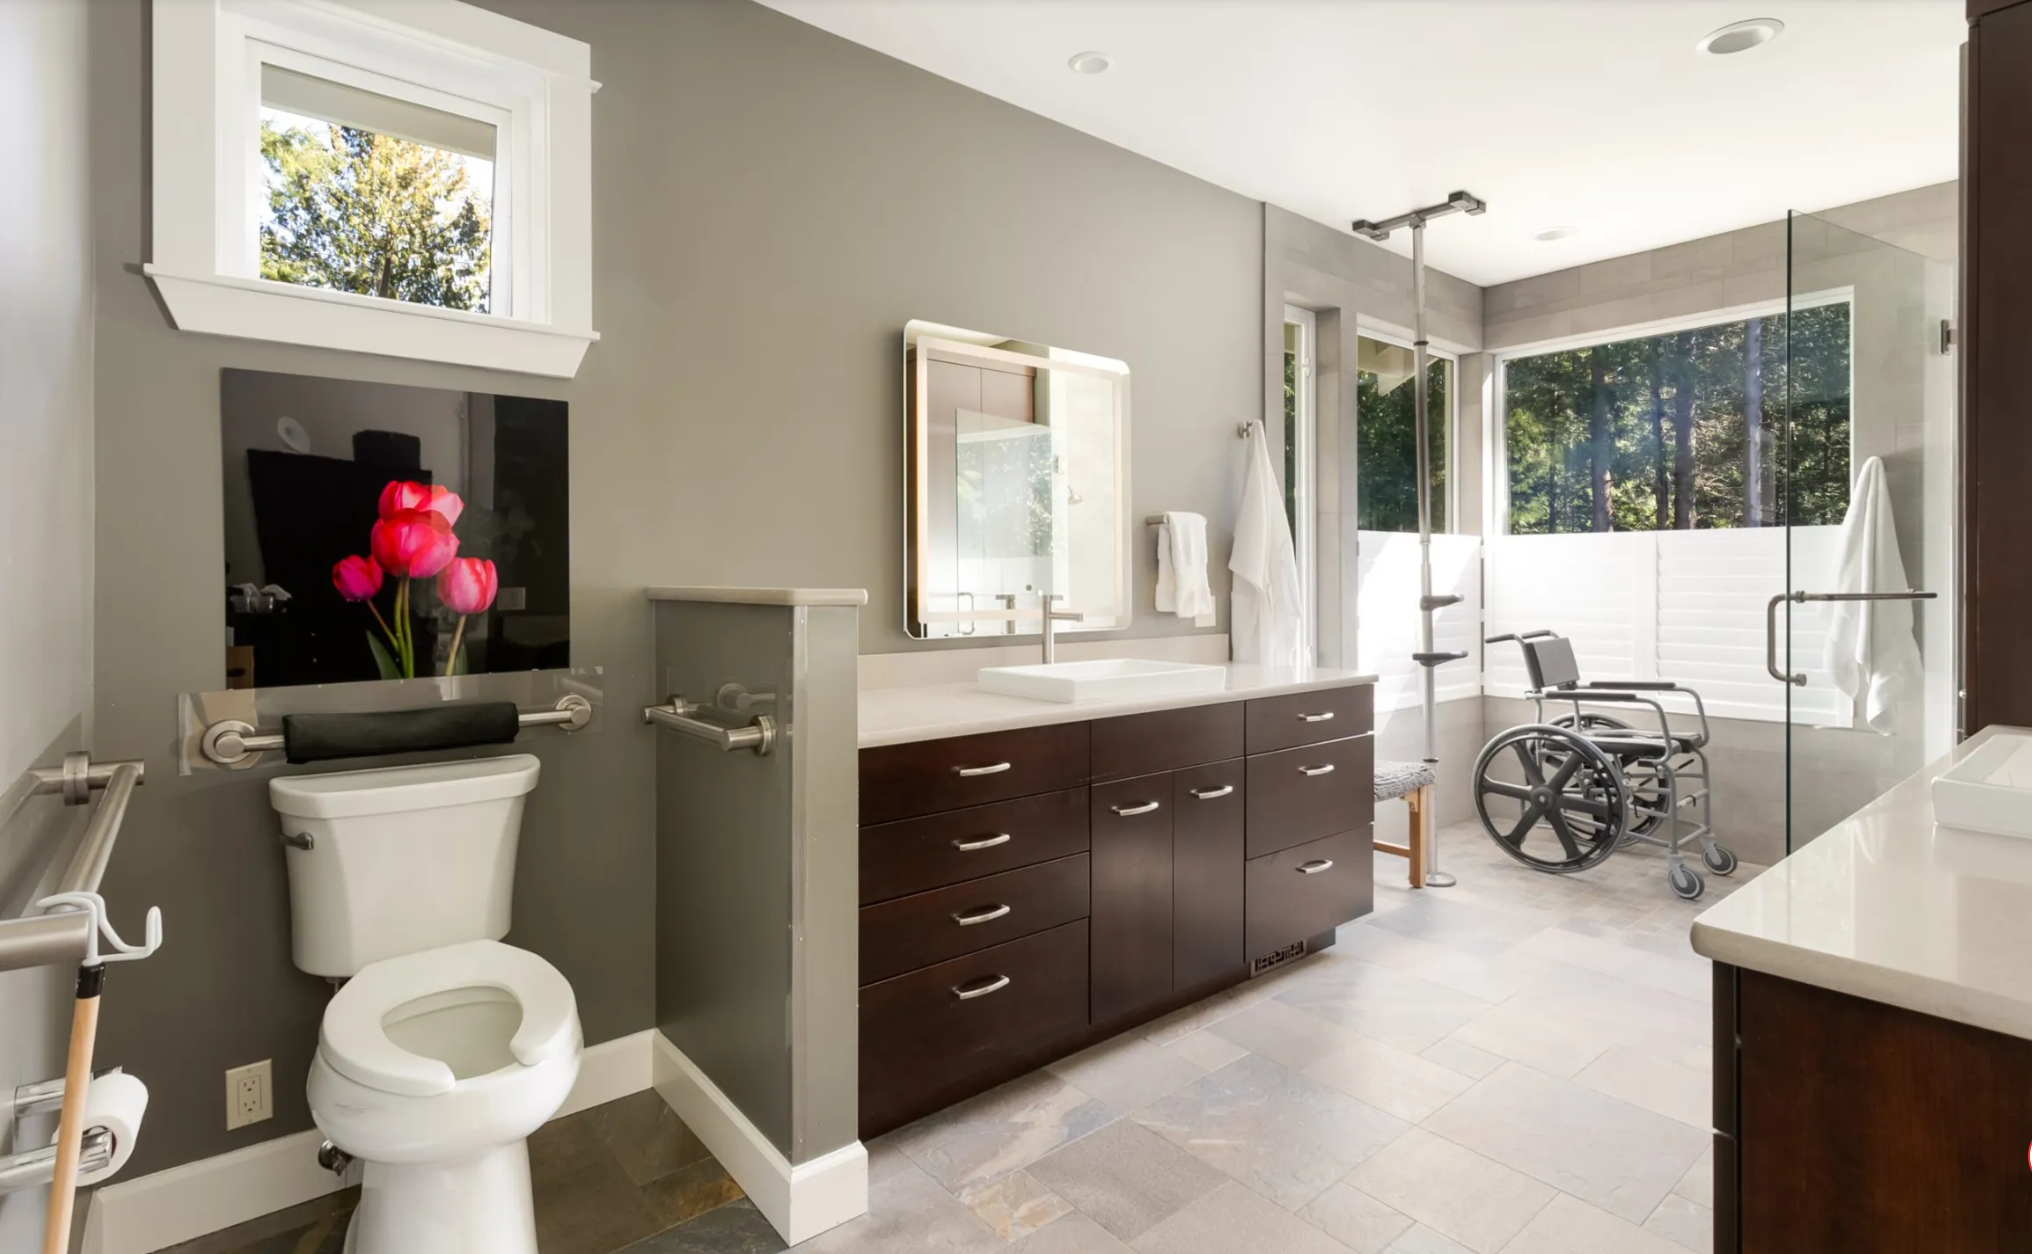
Photo Credit by Tammy Dwight
How is it different from basic accessibility or ADA compliance? ADA is a government mandate that applies to public buildings such as schools, hospitals, government housing, etc. It does not apply to single-family residences or multifamily residences.
Why should young, healthy homeowners care about it? Because they never know when they might need it! No one plans to be in an accident or to have a disabling condition. “Future-proofing” is always a good idea when one is remodeling or building new. Additionally, many of us are caring for our parents, and it’s often easier and more cost-effective to do so in our own homes.
What features should be planned early, even if added later? If you’re remodeling, install blocking in the walls for grab bars, especially in showers and around toilets, so that when the need for grab bars does arise, it is just a matter of a power drill and a few minutes of your time.
Widening doors, doorways, and hallways is always a good idea — outside of making a home more inviting, people feel welcomed. Replacing carpet with hard surfaces such as wood, luxury vinyl planking, cork, linoleum, and tile reduces tripping hazards, dust, and makes cleaning and maintenance easier. Also, whole-house lighting, HVAC, audio, and window-blind controls improve safety and comfort, and can reduce utility bills. Incorporating convenience hardware on cabinets in kitchens, bathrooms, laundry rooms, and closets facilitates the contents of the cabinetry coming to you rather than you to it.
Using aesthetically pleasing “wayfinding” color and textures helps too (for example: use of contrasting colored tile in a shower can provide its user a point of orientation in the event they lack stability or become dizzy). For new construction, it’s a matter of thinking through how the home will be used and by whom. Zero-threshold showers, bidet-style toilets, and elevators are just the tip of the iceberg.
How do you make Universal Design feel seamless and stylish — not clinical? Universal Design features and materials should be seamless and not call attention to themselves, even grab bars. It is a matter of selecting attractive yet functional materials.